Thursday, November 24, 2005

Marbella Update - 11/24/2005

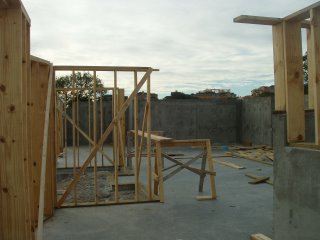
Even on Thanksgiving, the workers are working. The roof is pretty much up. They were adding reinforcing wood once I got there around 1pm today. Today, I took pictures from the backyard of the house as well as from the 2nd floor so you can see the view.


Tuesday, November 22, 2005

Marbella Update - 11/22/2005

Framing continues. They have started working on the 2nd floor but could only go so far without getting another delivery of wood. Yesterday we noticed that they were framing doors for 6'8" when they should be 8' doors on the 1st floor. We raised this to the attention of our sales manager, Jeff, and also to our new construction manager, Jeff. (Our older CM was apparently...fired.)

Other interesting news...they've opened up new lots across and next door to us. The lot premium for the lot immediately to our right (when looking at the house) is priced at $75K. That's $40K more than ours. This lot is smaller than ours and slightly lower elevation as well. So...this and the fact that they've raised the base price of the home and some options is making some good returns on our investment! :-)

Here is an updated picture taken as of around 2pm today.

Friday, November 18, 2005

Framing has began 11/18/05


11/18/05 - Wood was delivered yesterday, chalk marks were done on decking. Framing actually started first thing this morning.

11/17/05 - They removed all the trees in the backyard (3 or 4 scrawny looking cedar oaks). They also brought in tons of large rocks and fill from across the street to fill-in the backyard. Without the trees, the back looks huge! Those cayotes, foxes, rattle snakes, scorpions etc. can now wander thru the backyard. Yikes!

After the decking was done, I took this picture from the future family room. Check out our view from the backyard. We are overlooking the bird sanctuary which is acres and acres!

Wednesday, November 16, 2005

Marbella Update - 11/16/2005

1st floor subflooring is complete. This is a major milestone since now they can begin framing to start the process of making this really looking like a house! There was a fresh delivery of lumber for framing 1st & 2nd floor! So...we should start cranking now!

Additionally, the laborers started working on the staircase that goes from the 1st floor down to the basement.

Tuesday, November 15, 2005

Marbella Update - 11/15/2005


11/11/05 Completed framing of basement, esp. below sunroom.
11/12/05 The trusses were put in and completed.
11/14/05 Cement was poured on the garage floors.
11/15/05 Subflooring is being installed and forms around garage floors are being removed.

Thursday, November 10, 2005

Similiar neighbor's home


Our neighbors, the Roberts, closed on their home 10/28 and moved in on the 29th.

Outside Elevation


Copy of the outside elevation.

Basement Framing


11/3/05 Outside basement walls were framed.
11/8/05 The footings for the garage were poured and the steel plates were welded in on the basement floors.
11/9/05 The garage floors were prepared with steel mesh, plastic and sand. The steel posts were put in on the basement floors.
11/10/05 The steel beams for the basement were put in.

Tuesday, November 08, 2005

Marbella Update - 11/8/2005

No new pictures for today. But they have poured the footings for the garage floor and installed mounting plates in the basement for the poles that will hold up the main beams constructed out of steel. These steel beams will hold the trusses that hold the subflooring.

Other interesting news of today is Toll Brothers releasing their year-end fiscal results. You can read the article here: http://news.yahoo.com/s/nm/20051109/bs_nm/construction_tollbrothers_dc

Sunday, November 06, 2005

Marbella Update - 11/06/2005

Here are some select photo's of our house being built to get you up to date.

This image shows what our back yard view will look like. Our property backs up to a huge bird sanctuary. Where we had no privacy with our house in Washington State, we will have plenty of it here.


Here are the footings just after being poured.


This next picture shows the basement walls being formed. Inside the form is steel rebar for added strength!


Here you can see that the basement walls are complete and they are now pouring the basement floor. When this is all done, we will have about 9 foot of headroom in the basement. Plenty of headroom to put in a fully finished ceiling if/when we ever intend to finish it.


Here they are starting to finally frame the basement. In this picture, the basement is about 85% framed. I caught a mistake early on where they forgot to install the moisture barrier between the basement floor and the sill plate. I'm glad I caught it early. Otherwise they would have had to rip it all out and start over.
Saturday, November 05, 2005

Marbella Building - 11/05/2005


We are having our dream home built by Toll Brothers in Austin Texas. Since entering into contract, we've heard some good things and not so good things about the builder. Basically, we will need to keep on top of them to make sure they do things right.


This is one Marbella. This picture was taken when it was about 1 month away from completion.


This is closer to what our house will look like. Note the additional windows to the left of the front door. Ours will have a large center window then 2 smaller windows to either side.